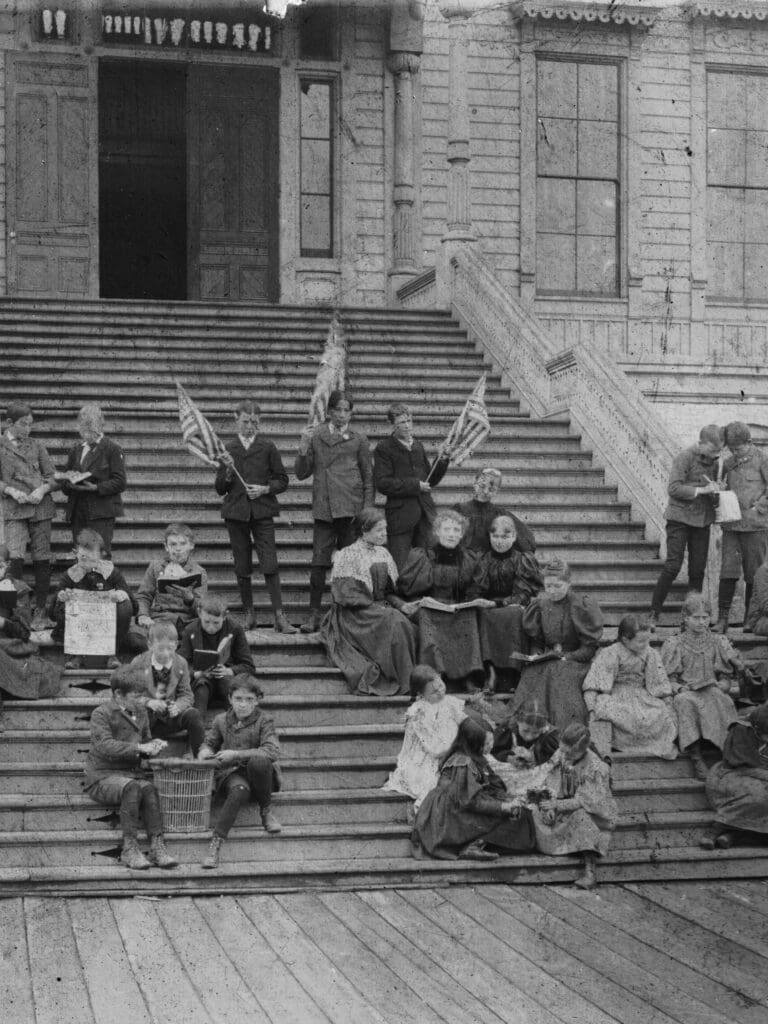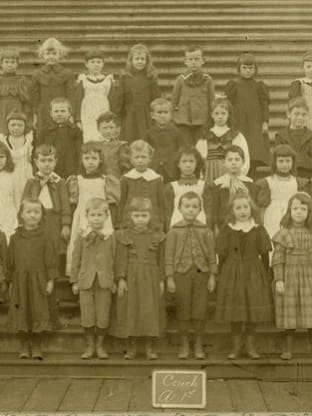
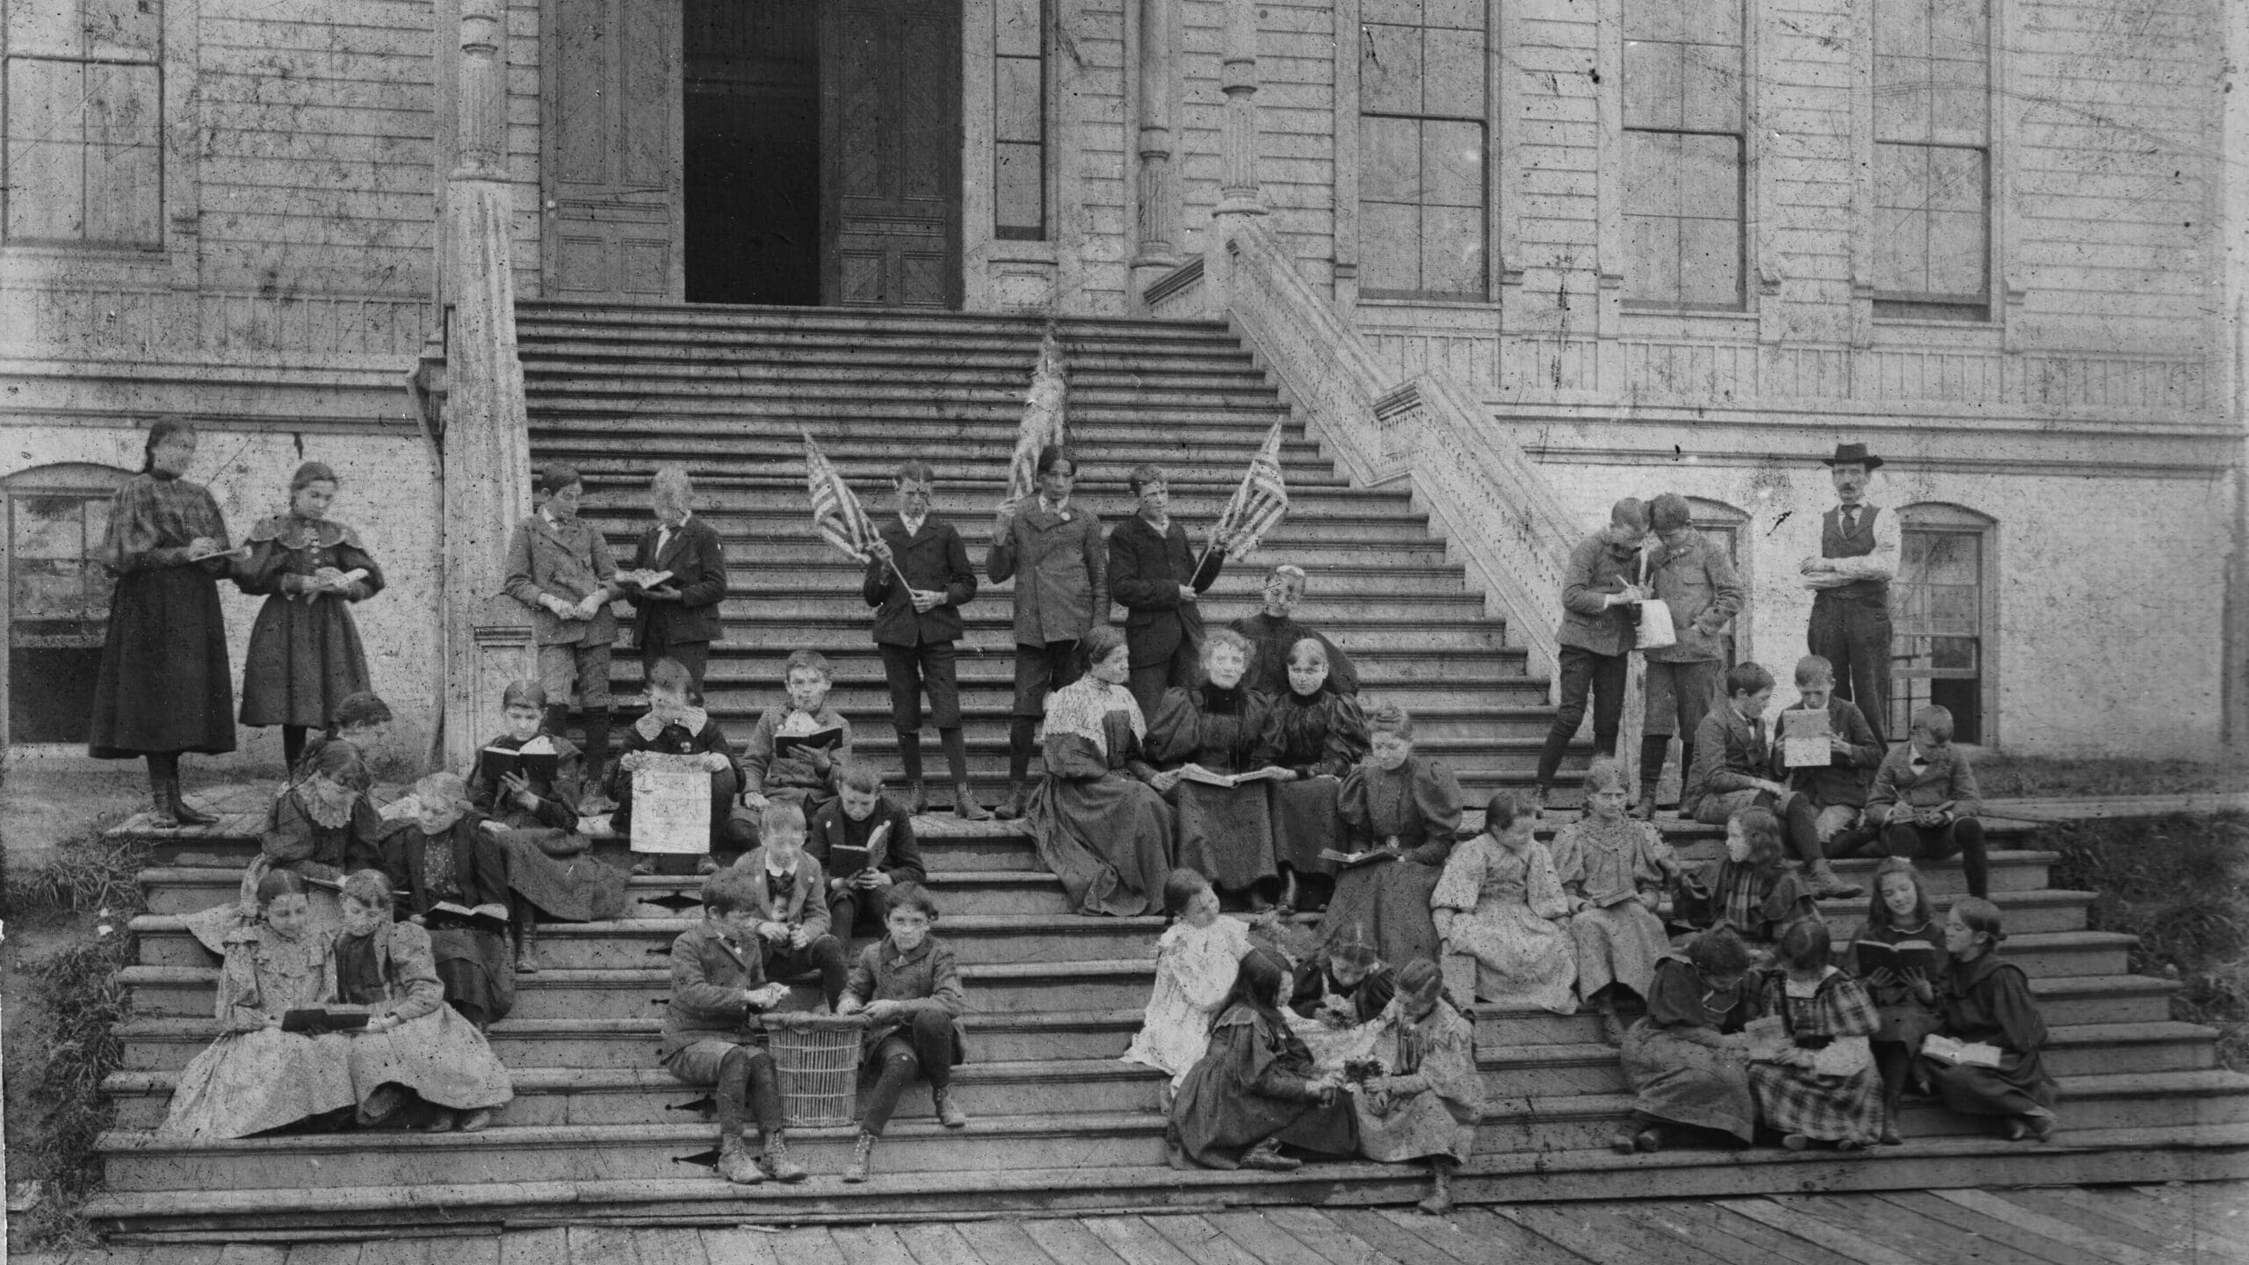
The Forgotten History of Portland’s Old Couch School: From Pioneer Beginnings to “Firetrap”
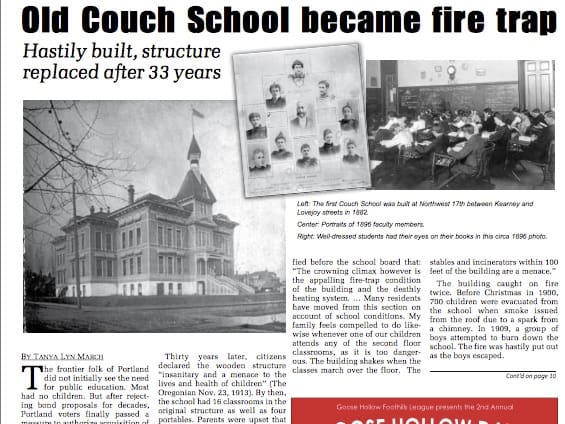
This is an updated version of “Old Couch School Becomes a FireTrap” article Tanya Lyn March wrote for NW Examiner, September 2018, pp 9-10. A descendant of a woman that graduated in class of 1912 reached out compelling our team to revisit the narrative – unearthing a clutter of image files gathered subsequently to the pre-publication.
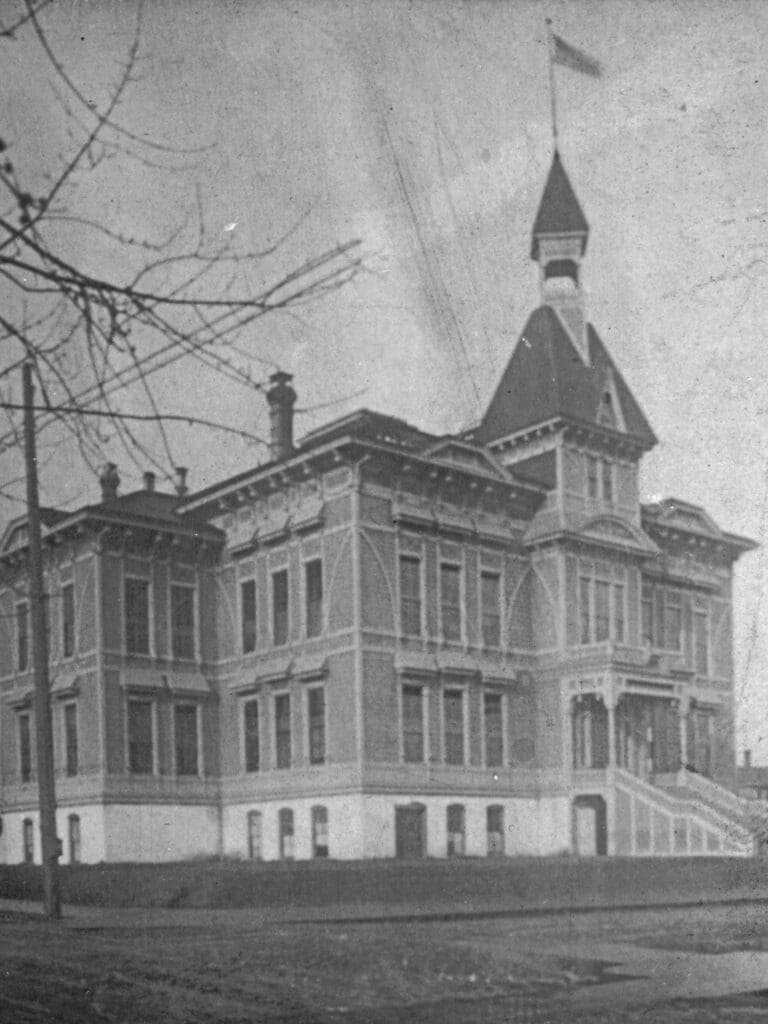
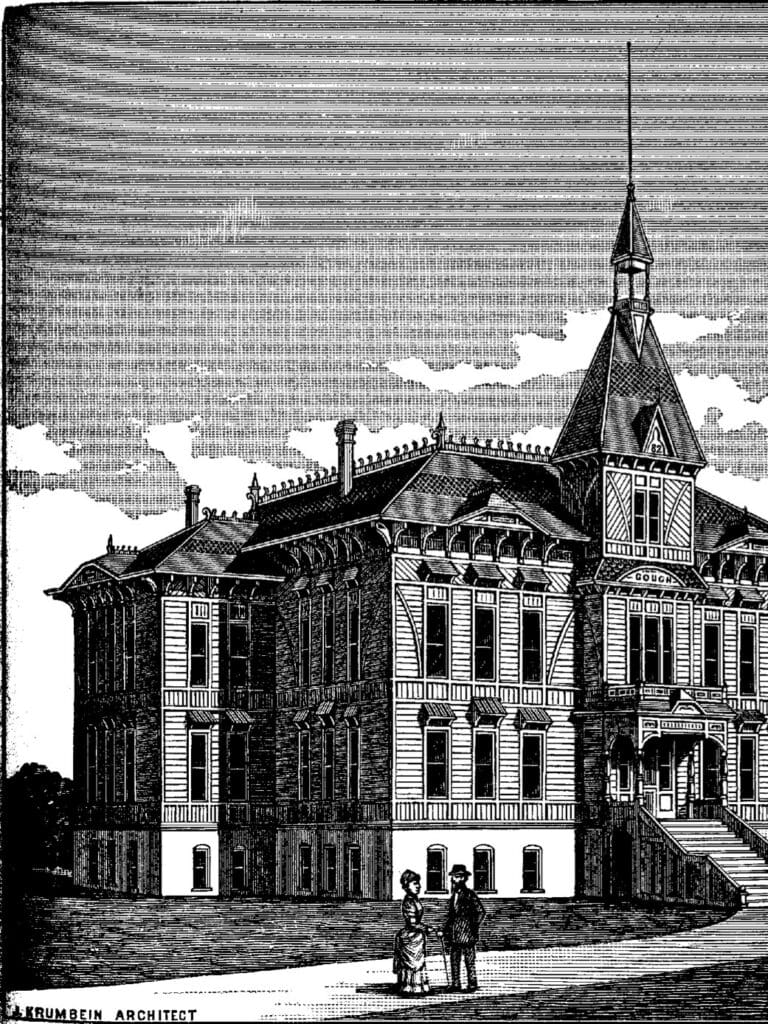
The frontier community of early Portland didn’t initially see the value of a public education system. For decades, public schooling remained on shaky ground—largely because the majority of local voters didn’t have children of their own.
That changed on March 6, 1882, when Portland voters finally passed a landmark school bond to purchase land for two new facilities: Failing School and Couch School.
Construction of the 1882 Couch School
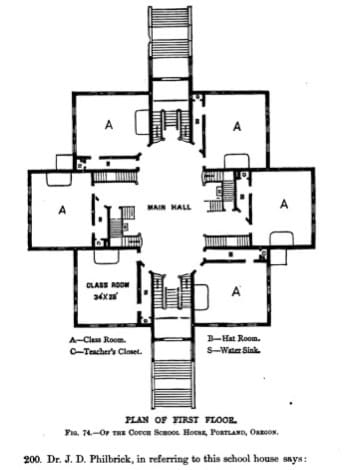
According to T. H. Crawford’s Historical Sketch of the Public Schools of Portland (1888), the city hired architect Justus Krumbein to design both Couch and Failing schools using identical plans and specifications. Contractors Shorno & Davidson built the wooden structure at N.W. 17th Avenue between Kearney and Lovejoy Streets.
When Couch School opened its doors on August 30, 1882, the initial staff consisted of a principal, four teachers, and possibly a custodian.
Declining Conditions and Overcrowding (1913)
Thirty years after opening, the wooden structure had grown dangerously obsolete. By 1913, the school served 710 students—350 girls and 360 boys—spread across 16 primary classrooms and four portables.
Despite school boundary adjustments between Atkins School and Couch School, 30 to 40 students were routinely “farmed out” to neighboring Davis and Chapman schools. Citizens and parents began publicly declaring the building “insanitary and a menace to the lives and health of children” (The Oregonian, Nov. 23, 1913), and Principal W. T. Fletcher testified that parents were actively withdrawing their children due to the school’s hazardous state.
Dangerous Facilities and Health Risks
The physical condition of the school posed severe risks to staff and students alike. The building featured decaying walls, splintered floors, miserable sanitary conditions, and even an allusion in the press to a tragic smallpox outbreak. Poor lighting was cited as detrimental to the pupils’ eyes, while nearby stables and incinerators located within 100 feet added constant health hazards. Furthermore, the school lacked a proper gymnasium and was forced to use a cramped 30’ by 70’ basement as an assembly room.
A Growing “Firetrap” and Structural Hazards
Safety concerns escalated well beyond hygiene. Parent Robert S. Farrel testified before the school board, highlighting the extreme structural instability and fire hazards threatening the children:
“The crowning climax however is the appalling fire-trap condition of the building and the deathly heating system… Many residents have moved from this section on account of school conditions. My family feels compelled to do likewise whenever one of our children attend any of the second floor classrooms, as it is too dangerous. The building shakes when the classes march over the floor.”
The fear of a catastrophic blaze was far from theoretical, as the rickety school had already caught fire twice. Just before Christmas in 1900, a spark going up a chimney forced the emergency evacuation of 700 children when smoke began issuing from the roof. Later, in 1909, a group of boys attempted to burn down the school; although the fire was hastily put out, the culprits escaped.